
Central Air Installation in the USA
Central air systems move cooled air through ducts to every room so the house feels even rather than hot in one space and cool in another. Home Comfort HVAC starts by walking the home and noting sun exposure, insulation levels, and how air already travels between floors and corners. This shows whether the existing duct layout can support new equipment or needs adjustments to prevent weak airflow in distant bedrooms.
Proper sizing keeps the system from short cycling or running nonstop, both of which raise humidity and wear parts faster. Our technicians calculate the cooling load based on square footage, window orientation, and ceiling height so the unit matches the house rather than an average estimate. Once the right capacity is set, they plan the placement of the outdoor condenser and indoor coil to limit noise and preserve yard space. After feeling uneven heat in certain rooms, contact Home Comfort HVAC about central air installation available nationwide in the USA.
Signs the House Needs Central Air Installation
- Second floor bedrooms stay noticeably warmer than downstairs rooms all afternoon.
- Window units cannot keep humidity low enough even when running constantly.
- Some rooms feel drafty while others collect warm pockets near ceilings.
- Current cooling equipment struggles during peak heat and leaves the house uneven.
- Adding square footage or finishing a basement has left those spaces without cooling.
What Technicians Measure Before Central Air Installation
Our technicians begin with a room by room load calculation that accounts for insulation R values, window types, and how much each space receives direct sun. They also inspect the attic and crawl space to see whether ducts already leak or lack insulation, because those losses directly affect how much cooling actually reaches the living areas.
They measure existing supply and return runs for size and condition, checking for crushed flex duct or missing mastic at joints. When the duct system cannot deliver the required airflow, the plan includes sealing or resizing sections so the new system does not push against restrictions that raise energy use.
Equipment and Materials Chosen for the Job
Home Comfort HVAC selects condensers and coils matched in capacity and efficiency rating so the indoor coil can handle the latent load and keep humidity in check. We match the new equipment to the measured load rather than oversizing, which prevents short cycles that leave rooms clammy.
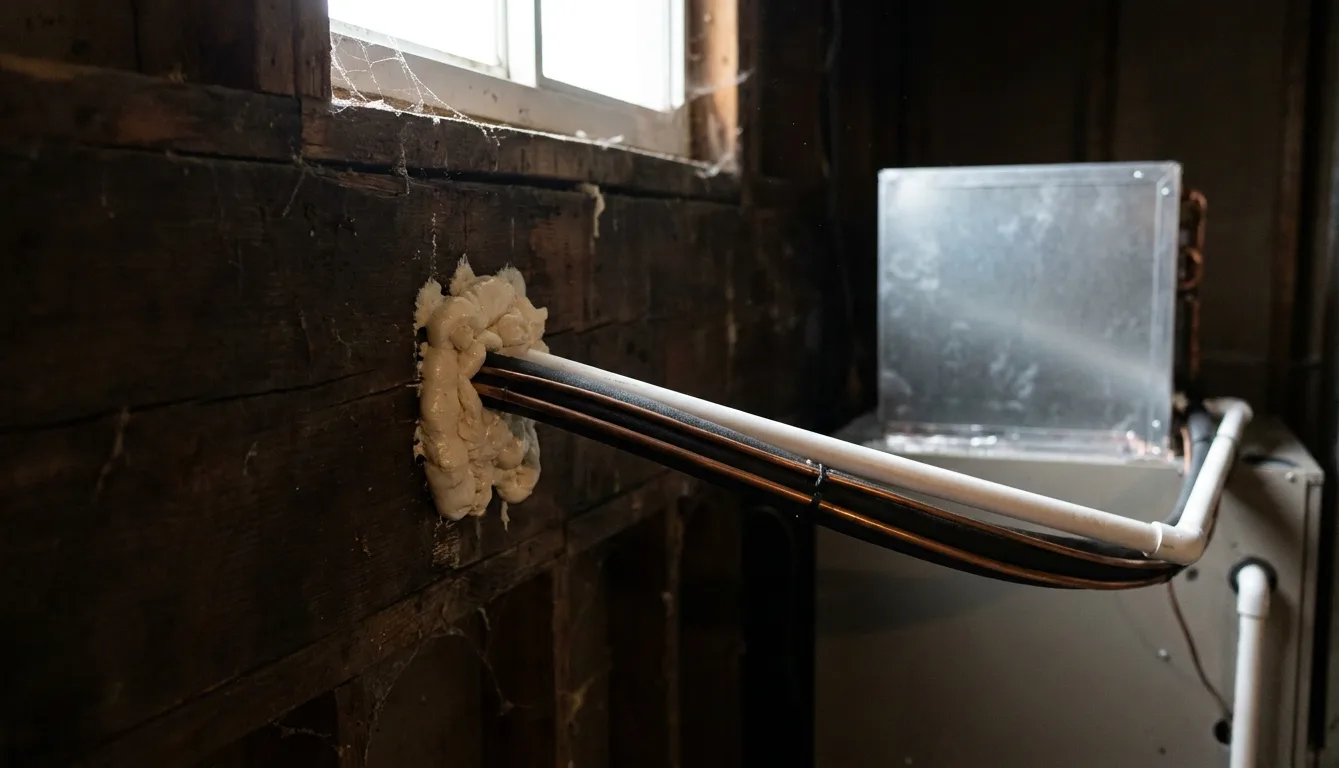
Copper line sets are sized for the refrigerant type and run length, then insulated to stop condensation. Drain lines are routed with proper slope and a safety switch so water cannot overflow into ceilings if the line clogs later.
How the Installation Connects to Existing Systems
Technicians remove the old equipment and prepare the pad or platform so the new condenser sits level and clear of debris. They then set the indoor coil in the plenum, making sure the transition fits tightly to the ductwork to avoid air bypassing the coil.
Electrical connections include a properly sized disconnect and whip, while the thermostat wire runs to a location that reads average house temperature rather than direct sun or supply air. Final steps include pulling a vacuum on the refrigerant lines and confirming charge with superheat or subcooling readings.
What Homeowners Can Prepare Ahead of Time
Clear a path from the service door to the furnace or air handler so the crew can move the coil and condenser without obstruction. Move furniture or stored items away from the indoor unit and outdoor pad area to give technicians space to work safely.
Note which rooms feel warmest or coolest during the hottest part of the day and share that list when the crew arrives. This helps confirm the load calculation and shows whether any simple adjustments, such as closing off unused vents, might improve results after the new system starts.
Central Air Installation questions
How do you decide the right size for Central Air Installation?
Technicians perform a room by room load calculation that includes insulation, window direction, and ceiling height. This produces the exact cooling capacity needed so the system controls humidity without short cycling or leaving distant rooms under cooled.
What happens to existing ducts during Central Air Installation?
The crew inspects every accessible run for leaks, crushed sections, and missing insulation. They seal joints with mastic and add insulation where needed so cooled air reaches each room instead of warming up in the attic or crawl space.
Can Central Air Installation be done if the house has no existing ducts?
Yes, the plan includes running new trunk and branch lines sized for the equipment. Technicians place returns and supplies to balance airflow so every room receives the same temperature rather than creating hot or cold pockets.
What should a homeowner check before the crew arrives?
Make sure the path to the indoor unit and outdoor pad is clear and note which rooms feel warmest during peak heat. Sharing these details helps confirm the load numbers and shows whether any simple airflow adjustments will help once the system runs.
Central Air Installation Details
Contact Home Comfort HVAC to discuss how a new central system can even out temperatures and humidity in every room.